We arrived at Laura Plantation about noon, and even so, there weren't a lot of people around. Unlike Oak Alley, you pay for your entrance in the store, and are given a guided tour of the entire property. While you wait for your guide, you can look around the store, and decide what you might want to buy when you leave....or maybe that's just me!
If I could I would have purchased the old icebox. Though I have no idea where I would have put it! Above the icebox, and impossible to read, is a plaque that has an embossed fleur-de-lis with the word Bienvenue below. I did pick this up on our way out. My daughter is bilingual, has a fleur-de-lis tatooed on her calf and the plaque will be a perfect way to welcome friends to her old house.
Back to Laura Plantation. Our guide was a young man (under 30 years) who has worked at the Plantation since he was in college. It was clear he loves the place, his stories were interesting and he could answer our questions quite readily. He also had the Louisiana accent, and although I didn't ask I'd suspect he was bilingual.
"Laura Plantation is a restored historic Louisiana Creole plantation on the west bank of the Mississippi River near Vacherie, Louisiana, (U.S.), open for guided tours. Formerly known as Duparc Plantation, it is significant for its early 19th-century Créole-style raised big house and several surviving outbuildings, including two slave cabins. It is one of only 15 plantation complexes in Louisiana with this many complete structures. Because of its historical importance, the plantation is on the National Register of Historic Places. The site, in St. James Parish, Louisiana, is also included on the Louisiana African American Heritage Trail." - Wikipedia
As you can see there is significant difference in the buildings at Oak Alley and Laura Plantations, the former built in the Greek Revival style and the latter in the Creole style. Our tour started beneath the house which housed several areas for storage and in particular for wine storage. Our guide showed us how the beams of the house were cut, numbered (Roman numerals) and placed in accordance to this sequence. According to Wikipedia, construction on the house was started in 1804 and completed less than a year later.
 Up on the gallery there are 8 double doors, though our guide said in the original house the outside rooms were not closed off and the gallery encircled the house. The doors were mean to allow cooling air from the river to circulate through the house.
We left the lower level through the back and into a lovely French inspired garden. Lots of roses blooming there!
We made our way around the house, up to the gallery and through one of the sets of double doors. Here we allowed to take photos. The picture above the secretary (sorry for the flash) is Guillaume Duparc, the original owner of the property. He died within a few years of acquiring the land and building the house, 1808, and his wife Nanette Prud'homme took over the daily operations. In 1829, she gave control to her three children, Louis, Flagy, and Elizabeth. None of whom apparently got along, and this was a continuing story line through the next generation as well.
Elisabeth outlived her brothers and took over the business, eventually dividing it between her two children Emile and Aimee. The way it was divided caused further dissension and eventually Aimee's children moved to France. Emile renamed the plantation Laura Plantation in the 1870's and when she married and moved to Missouri in 1892, the sale required that the name remain. Much of the information was made available to the historic society through her memoir "Memories of an Old Plantation House" which was rediscovered in 1993.
Elizabeth's brother Louis was married and had one child, Eliza. When she was 16, her parents took her to Paris to seek treatment for her severe acne. Each day, for four days, she went to (at then) renowned physician who gave her a shot, and each day she grew more ill until she died. What was contained in the shots, was arsenic.
It should be noted that although the American side of the Duparc family lives on in the descendants of Flagy Dupard and his slave Henriette Jean-Pierre. We later saw a listing - which I thought I had taken a photo of but evidently did not - and I believe they had at least a dozen children together.
The lighting in this photo is horrid, but I wanted to share because of the cradle in the center. We were told that this piece of furniture is the only one original to the house, in fact, it is the cradle of Laura Locoul, the great-granddaughter of Guillaume Duparc and Nanette Prud-homme.
The remaining pieces are representative of the period, but not original to the house.
The dining room table, decked out for Christmas.
There was, in this room, as set of dishes that did belong to the Duparc family.
This area was one of the rooms that was closed off at the back of the house when the gallery was closed in. I was used as the pantry. There was no kitchen in the house, because of the fear of fire.
However, as you can see there was a fire - it happened in August 2004 due to an electrical issue. The house was restored by 2006, but the beams were damaged both in the main house and in the area below. Yet the house still stands!

This is the site of the original kitchen which I believe was also destroyed by fire many years ago. I suspect at some point, with sufficient funding it will be rebuilt.
Beyond the kitchen site was the garden. For the most part it was filled with cabbage at this point, but there was also this lovely display. Remember the wine storage below the house....some of the old bottles have been used in the borders. Empties of course.
Besides vegetables, there were also orange and grapefruit trees. I can only imagine picking fresh fruit for my breakfast, how wonderful that would be.
The slave quarters, which have been restored but much more in the style of the 1840's. We were able to go inside the quarters where our guide shared the story of Edouard Gros Duparc. Edouard was born to his parents, Phillipe and Melanie Gros, however as was common he was also known by his master's last name.
 During the civil war, Edouard left the plantation and fought for the Union, later returning to the plantation after the war. As our guide indicated, none of the slaves knew how to read or write, and the only life he would have known (outside fighting in the war) was on the plantation. Of course, he was a free man, but the plantations could not afford to pay wages and set up "company stores". Wages did not match the cost of necessities and we saw a ledger that contained notes of the amounts owing by these emancipated individuals to the plantation owner.
Later Edouard applied for a pension for his time fighting for the Union. This is where much of the historical information regarding the slaves is derived from, as Edouard provided many pages of notes. He was awarded his pension as although he could not read or write, his knowledge of events and timing was noteworthy.
More cabbages and orange trees were located outside the cabin. In addition to their duties on the plantation, the slaves and later free men and women grew their own gardens for sustenance.
On the way back to the store, we passed by this dilapidated old house. It is actually the mother-in-law suite, built for either Nanette or Elizabeth (I've forgotten which). I asked our guide about it, and he said that due to the fire, the historical society has not been able to make any repairs, however do plan to do so at some point in time. Currently, though it is not safe for viewing.
The Laura Plantation tour was incredible, with a totally different focus than Oak Alley. I'm so glad we had the opportunity to tour both, and perhaps someday I'll return to visit Whitney Plantation. We simply didn't have the time to visit all three as the rental car outlet had no after hours drop off.
I'll leave the rest of the day, not much to report, and our last day in New Orleans for the next post. Though I will echo K's words that evening, "we had another great day in New Orleans".
We were up early on day three in New Orleans; the breakfast room was open at 7:30 and we were there to get something to eat before our walk over to Canal Street and the car rental place. We arrived a few minutes early and waited outside, but in short order the paperwork was complete and we were on the road to our first stop, Oak Alley Plantation. J was our driver for the day, K was the navigator, and I simply relaxed in the back seat and enjoyed the drive.
 The weather reports indicated there was dense fog, but there wasn't much in New Orleans. As we drove further out of the city, it became much more noticeable. At first it could be seen as we travelled on the interstate in the distance, but as we came off the interstate and onto the secondary highway it was quite dense, though we still had decent visibility.
We arrived at Oak Alley shortly after it opened to the public. Since we were among the first visitors it was quiet and made photo taking that much better.
"Oak Alley Plantation is a historic plantation located on the west bank of the Mississippi River, in the community of Vacherie, St. James Parish, Louisiana, U.S. Oak Alley is named for its distinguishing visual feature, an alley (French allée) or canopied path, created by a double row of southern live oak trees about 800 feet (240 meters) long, planted in the early 18th century — long before the present house was built. The allée or tree avenue runs between the home and the River. The property was designated a National Historic Landmark for its architecture and landscaping, and for the agricultural innovation of grafting pecan trees, performed there in 1846–47 by an enslaved gardener." - Wikipedia
The view from just inside the grounds - these are the slave cabins and the restaurant. We had originally planned to stop there for lunch but none of us were particularly hungry so we moved on the second plantation. (I'll save that post for tomorrow as these will be photo heavy posts).
With the exception of the house, most of the buildings are replicates of the original. It makes sense as it is unlikely the buildings would have survived over 150 years or more.
To the left, you'll catch a glimpse of the house, to the right is one of the slave cabins, and oh...the oak trees. In the foreground on the right are crape myrtle trees. As it is winter these are totally bare, and they almost appear to be stripped of their bark as well.
Despite winter, the flowers were still blooming. I should know what these are but I'm not certain.

The flower bed also contained this lovely fern. I believe it is an asparagus fern. I must admit, when I see the flowers and greenery, I'm envious!
We did a self-guided tour of the outbuildings and gardens as there was signage throughout. First up were the slave cabins. As you can see the building looks practically brand new, and I suspect it wasn't this comfortable when the slaves lived there.
I believe the signage indicate that up to five people would live in this small area. Each room was outfitted with the one chair and a bed.
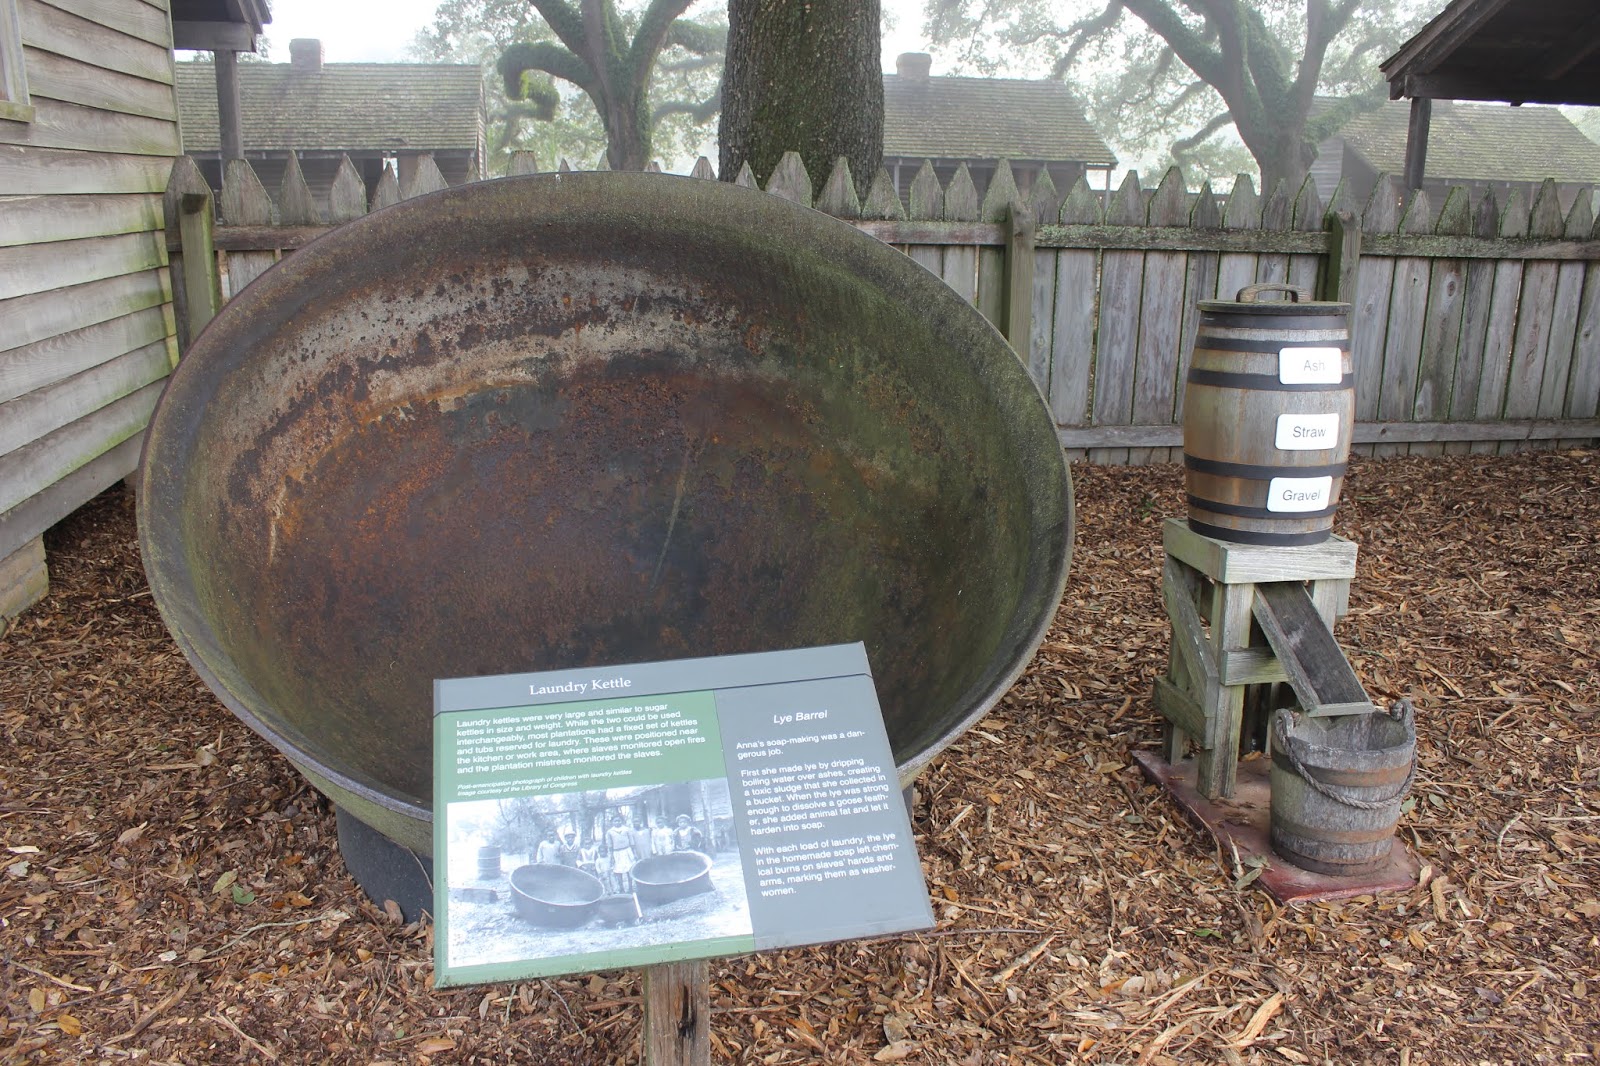
As small as the cabins may have bin, this is a laundry kettle! Can you imagine how many loads of laundry that would have held? No rinse and spin either.
The view of the slave cabins from the rear of the buildings. As you can see, these are "duplexes", sharing a chimney for heating and cooking on both sides.
After a wander around this area, we headed up towards the house to take a tour of the property.
This view is looking towards the car park. Check out how low the branches grow. These would be great fun for an adventurous child (or adult!) The branches were wrapped by vines of some sort.
This is the side view of the house from the lawns. We made our way around to the front of the house to meet one of the guides who would provide the tour through the house. (Spoiler alert, we were not permitted to take photos inside)
Before the tour started we waited on the front portico enjoying the view of Oak Alley, the namesake of the plantation.
The fog rolled in from the levee and the oak trees captured it in their branches. It was slightly eerie, but such a peaceful sight.
The front door was beautifully for Christmas, as was the interior.
Building began on the original mansion in 1836 and it was completed in 1839 entirely through the use of enslaved labor. I'd estimate the ceilings on the main floor were at least 11-12 feet.
"In 1925 the property was acquired by Andrew Stewart as a gift to his wife, Josephine, who commissioned architect Richard Koch to supervise extensive restoration and modernize the house. Josephine Stewart left the historic house and grounds to the Oak Alley Foundation when she died in 1972, which opened them to the public." - Wikipedia. Some of these renovations including the conversion of closets to indoor bathrooms. We were able to view a few rooms on the main floor, the upper hallway and two of the bedrooms. The second bedroom was Josephine Stewart's bedroom after the death of her husband. I particularly liked it because she obviously liked the color purple!
We were also able to go out on the balcony at the back of the house looking towards the slave quarters. I thought I had a photo but cannot locate it, thinking back there were several people in the group and I probably gave up trying to get the view.
 From there we made our way to the Sugarmill Theater to watch a short video on sugar cane planting and harvesting. I read this building was once a garage.
Also on site was a replica of a Civil war commander's tent.
Although the property was not damaged in the Civil War, it was impacted economically and it was no longer viable. The plantation was then sold by original family (surname Roman) to the second owner John Armstrong for $32,800. We were told that he never lived there and he sold a half-interest to a business partner the following year. The property changed hands many times before the Stewarts purchased it in 1925.
We took some time to visit the family graveyard as well which was beyond the main house closer to the current entrance to the property. Both Andrew and Josephine are buried there.
A view of the rear of the house after our tour of the property. K is coming towards me...I don't think she knew I took the photo of her. It had warmed up nicely by this point, and we didn't need our jackets that were necessary just a couple hours earlier.
One last look at Oak Alley, this time after our house tour, and after the fog had lifted. This was taken mid-point of the path, again looking toward the road and the levee beyond. By this time, the grounds were getting busy with other guests.
This is where I'll end the post, as I have as many (or possibly more) photos of the second plantation we visited that day. The two were so different, Oak Alley's history was much about the families that lived there, while Laura Plantation focused not only the family but on the slaves that lived there. No matter the perspective I enjoyed the visit to both.


 Up on the gallery there are 8 double doors, though our guide said in the original house the outside rooms were not closed off and the gallery encircled the house. The doors were mean to allow cooling air from the river to circulate through the house.


 During the civil war, Edouard left the plantation and fought for the Union, later returning to the plantation after the war. As our guide indicated, none of the slaves knew how to read or write, and the only life he would have known (outside fighting in the war) was on the plantation. Of course, he was a free man, but the plantations could not afford to pay wages and set up "company stores". Wages did not match the cost of necessities and we saw a ledger that contained notes of the amounts owing by these emancipated individuals to the plantation owner.